How to Rewire a House Without Opening the Walls?
Many homeowners assume that rewiring automatically means extensive demolition, large holes in drywall, and weeks of repairs. In reality, rewiring a house with minimal wall damage is often possible when the home’s layout, attic access, crawlspace access, and circuit routing options work in your favor.
The key is setting realistic expectations. In most cases, the goal is not eliminating wall openings entirely. Instead, professional electricians focus on strategic cable routing, carefully placed access points, effective dust control, and safe, code-compliant installation practices that minimize disruption to the home.
A common question homeowners ask is can you rewire a house without opening walls. In many situations, the answer is yes—at least for the majority of the project. Modern fishing techniques allow electricians to route new wiring through attics, crawlspaces, wall cavities, and existing chases while limiting the number of openings required.
You may have seen videos that make rewiring look effortless, as though new cables simply appear behind finished walls. While the process is never quite that simple, experienced electricians can often complete a substantial portion of the work with only a few small, repair-friendly openings.
Many homeowners also ask:
- can you rewire a house without removing walls
- can you rewire a house without removing drywall
The answer depends on the construction of the home and the accessibility of the existing wiring paths. Homes with usable attic or crawlspace access typically offer far more flexibility than homes with solid plaster walls or limited access points.
The objective is not a completely invisible project—it is a clean, controlled, and efficient installation that keeps damage to a minimum. In many cases, the only openings required are small, strategically located access points that can be patched and blended with minimal cosmetic impact.
With an experienced Los Angeles electrical team, drywall repairs are often limited to small sections that can be patched, primed, and finished without obvious signs of work. Careful preparation also helps keep dust contained and living spaces functional throughout the project.
Jump to Section
ToggleWhen “No-Wall” Rewiring Is Realistic
Not every home requires extensive wall removal during a rewiring project. In fact, many properties offer existing pathways that allow electricians to install new wiring while keeping wall openings to a minimum.
You’ll typically achieve the best results when your home has one or more of the following features:
Attic or Crawlspace Access
Accessible attics and crawlspaces provide ideal pathways for routing new wiring from above or below. These spaces often allow electricians to reach multiple rooms without opening large sections of finished walls.
Closets, Soffits, and Utility Chases
Hidden vertical spaces can serve as natural routes for wiring between floors and rooms. Using these areas helps reduce visible wall cuts and simplifies cable installation.
Existing Conduit or Accessible Trim Areas
In some homes, existing conduit pathways can be reused, while baseboards and trim areas may provide opportunities to fish wiring with minimal cosmetic impact.
Drywall Construction
Homes built with drywall generally allow easier access and cleaner repairs than homes with traditional lath-and-plaster construction. While plaster homes can still be rewired successfully, they typically require additional planning and care.
Favorable Panel Location
A centrally located electrical panel often means shorter wire runs and fewer access points throughout the home, helping reduce overall disruption.
When Does It Become More Challenging?
Projects become more complex when dealing with:
- Thick plaster over wood lath
- Full-height tiled walls
- Multi-story homes without usable chases
- Limited attic or crawlspace access
- Hidden structural obstacles
Even in these situations, experienced electricians can often develop routing strategies that keep openings discreet by working through corners, closets, utility spaces, and areas hidden behind appliances.
For homeowners comparing options, rewiring services los angeles provides additional examples of low-dust, code-compliant rewiring approaches used throughout Los Angeles homes.
How a Licensed Electrician Rewires a House With Minimal Wall Damage
Homeowners often ask can you rewire a house without removing walls. While every home is different, the process typically follows a structured approach designed to minimize unnecessary damage.
Step 1: Evaluate Access Points
The first step is assessing available pathways, including attic access, crawlspace access, wall construction, panel location, and existing wiring conditions.
This evaluation determines whether can you rewire a house without opening walls is a realistic goal for the property and identifies the most efficient cable routes.
Step 2: Design the New Circuit Layout
Before any wiring is installed, circuits are mapped according to current electrical requirements. This includes:
- Grounding upgrades
- AFCI and GFCI protection
- Dedicated appliance circuits
- Load calculations
- Inspection and permit requirements
Proper planning significantly reduces unnecessary openings later in the project.
Step 3: Route New Wiring Strategically
Whenever possible, wiring is routed through attics, crawlspaces, closets, utility chases, and trim areas rather than through large sections of finished walls.
The objective is always to preserve finished surfaces while maintaining safe installation practices.
Step 4: Create Small, Controlled Access Openings
When openings are necessary, electricians make only the access points required for fishing wire, installing boxes, or completing safe connections.
These openings are typically much smaller than homeowners expect and are selected to simplify repair work afterward.
Step 5: Test, Verify, and Inspect
Once installation is complete, the system is thoroughly tested for:
- Grounding integrity
- Polarity
- AFCI and GFCI functionality
- Circuit labeling accuracy
- Code compliance
Final inspections help ensure the entire system meets current safety standards.
Planning Lighting Upgrades During a Rewire?
Many homeowners take advantage of a rewiring project to improve hallway, stairway, or multi-location lighting controls.
If you’re considering those upgrades, How to Wire a 3-Way Switch provides a helpful overview of traveler wiring, switching logic, and common troubleshooting considerations.
Ready for Wall-Friendly Home Rewiring in Los Angeles?
A well-planned rewiring project focuses on minimizing disruption, protecting finished surfaces, and maintaining full code compliance. Farashi Electric uses carefully planned routing methods, controlled access points, and clean work practices to help homeowners upgrade their electrical systems while keeping wall damage to a minimum. The result is a safer electrical system, cleaner installation process, and repairs that blend naturally with the existing home.
Get My Clean Rewiring EstimateMethod Playbook: What Professional Electricians Actually Do
When homeowners ask can you rewire a house without removing walls, the answer often comes down to planning and technique. Experienced electricians rely on proven methods that minimize disruption while still delivering safe, code-compliant results.
The goal is not simply to install new wiring—it is to do so with as little impact on finished walls and living spaces as possible.
1. Plan the Circuits Like a Chessboard
Successful rewiring starts long before the first wire is pulled.
Electricians carefully map:
- Existing circuits
- Electrical loads
- AFCI and GFCI requirements
- Smoke and carbon monoxide detector interconnections
- Device locations and quantities
By planning circuit routes room by room, multiple wiring paths can often be combined into shared vertical runs. This reduces the number of wall penetrations required throughout the project.
A well-designed plan is one of the biggest reasons can you rewire a house without opening walls is often achievable in modern homes.
2. Use Attics and Crawlspaces as Wiring Highways
Whenever accessible, attics and crawlspaces become the primary pathways for moving wiring throughout the home.
Instead of cutting into finished walls, electricians typically:
- Route cables above ceilings or below floors
- Drill top and bottom plates from concealed access areas
- Deliver wiring to rooms through carefully selected drop points
This approach dramatically reduces visible wall damage while maintaining efficient installation practices.
3. Use Fishing Tools Instead of Demolition Tools
Modern rewiring relies heavily on specialized tools designed to navigate enclosed wall cavities.
Common examples include:
- Flexible fish rods
- Glow rods and pull sticks
- Inspection cameras
- Cable retrieval tools
These tools allow wiring to be guided through existing spaces with minimal disruption.
When access openings are necessary, they are intentionally kept small and placed in locations where repairs can be completed discreetly.
4. Install Strategic Access Panels When Necessary
Some homes benefit from a permanent access point for future maintenance or inspections.
Rather than cutting into highly visible living areas, professionals typically place code-compliant access panels inside:
- Closets
- Utility rooms
- Laundry areas
- Storage spaces
This keeps critical connections accessible while preserving the appearance of primary living spaces.
5. Use Trim-First Techniques Whenever Possible
In certain situations, removing and reinstalling trim can be more efficient than opening finished walls.
Baseboards, door casings, and other trim components may provide enough space to create a narrow wiring pathway with minimal cosmetic impact.
After installation, trim is reinstalled, sealed, and finished, often eliminating the need for larger drywall repairs.
This technique is one reason many homeowners are surprised by how often can you rewire a house without removing drywall becomes a practical reality.
6. Prioritize Dust Control and Surface Protection
A clean worksite is an essential part of a professional rewiring project.
Protective measures often include:
- Dust containment barriers (Zip Walls)
- Floor and furniture protection
- HEPA-filtered vacuum systems
- Daily cleanup procedures
These practices help keep living areas cleaner and reduce the disruption typically associated with construction work.
The best rewiring projects feel organized and controlled—not like a major demolition project taking place inside the home.

Can You Rewire a House Without Removing Walls?
In many Los Angeles homes, a full electrical rewire can be completed without removing large sections of walls. However, the realistic expectation is not “zero wall openings.” Instead, the goal is to avoid unnecessary demolition by using controlled, strategic access points.
In practice, electricians rely on small, planned openings—typically located in discreet areas such as corners, closets, behind appliances, or above door frames. These openings are kept minimal so they can be easily repaired and blended back into the existing wall finish.
A clean, wall-friendly rewire focuses on precision routing, careful planning, and maintaining the integrity of the home’s interior while still upgrading outdated or unsafe wiring systems.
Cost, Timeline, and Disruption
Timeline
Most 2–3 bedroom homes in Los Angeles take approximately 2–7 working days to complete. Larger or more complex layouts may require additional time depending on access and scope.
Working Hours
Work is often phased by area (for example, living spaces first, bedrooms later), allowing parts of the home to remain functional throughout the project.
Cost Factors
Key factors that affect cost include panel age and capacity, access to attic or crawlspace areas, wall construction type (drywall vs. plaster), number of circuits and electrical devices, surge protection requirements, and remediation of outdated wiring systems such as aluminum or knob-and-tube.
Patching & Paint
Small access openings are typically patched as part of the service. Full-room repainting is optional and depends on homeowner preference.
Can Rewiring Costs Be Reduced?
In some cases, homeowners may be eligible for limited safety-related programs, insurance-covered electrical repairs, or phased rewiring approaches.
Rather than replacing everything at once, a licensed electrician can prioritize the most critical safety issues first and complete the work in stages based on urgency and budget.
These options are typically scope-dependent. A proper on-site evaluation is required to determine what can be safely deferred and what must be addressed immediately.
Practical Reality
If you are dealing with older wiring, a crowded electrical panel, or unknown junctions behind walls, a full renovation is not always necessary to improve safety and reliability.
A professional assessment can help determine whether a partial rewire, targeted circuit upgrades, or a full home rewiring plan with controlled access is the most appropriate solution.
By reviewing a few photos of your panel, attic or crawlspace access, and problem outlets, Farashi Electric can design a wall-conscious rewiring plan focused on minimal disruption, dust control, and maintaining livable conditions during the work.
Can You Rewire a House Without Removing Drywall?
In many cases, yes. A modern, wall-friendly rewiring approach uses attic routes, crawlspaces, closets, baseboards, and small strategic openings instead of large-scale drywall removal. The objective is not to eliminate every opening, but to minimize repair impact while ensuring safe, code-compliant electrical upgrades.
Farashi Electric can assess your Los Angeles home and determine whether a partial rewire, circuit-level upgrades, or a full house rewire with controlled access is the most appropriate approach.
Call for Wall-Friendly Rewiring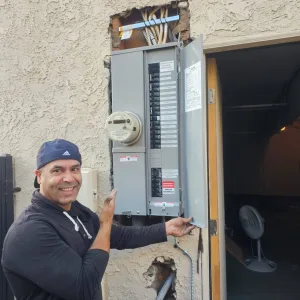
Bahram Farashi
C-10 Licensed Electrician (CA Lic. #1102687) — 10+ years installing residential/commercial Electrical Services.
FAQ (direct answers)
In many cases, a house can be rewired without significant wall damage by using small, carefully planned access points. Instead of large-scale demolition, electricians typically create discrete openings—often around the size of a postcard—in strategic locations. When the work is completed properly, these access points are patched and finished so they blend seamlessly into the surrounding wall.
No. In most projects, power is managed in phases to keep the home functional. Circuits are typically staged so that parts of the house remain usable in the evenings. Full power shutdowns are usually limited to specific phases such as panel work, major tie-ins, or required inspections.
Lath-and-plaster construction is still fully rewirable, but the process is more time-intensive compared to drywall homes. Because the material is more fragile and less predictable, electricians rely more heavily on access through closets, corners, and other low-visibility areas. Additional time is also allocated for careful patching to ensure a clean, uniform finish.
Yes, especially when budget is a concern. In many cases, it makes sense to prioritize high-risk or high-load areas first—such as kitchens, bathrooms, laundry rooms, and bedrooms—where AFCI/GFCI protection is most important. Less critical areas like living rooms and dining spaces can then be upgraded in later phases when needed.